Services
Mechanical Shop Drawings
Preparation of detailed construction documentation to support project execution.
Overview
Mechanical Shop Drawings
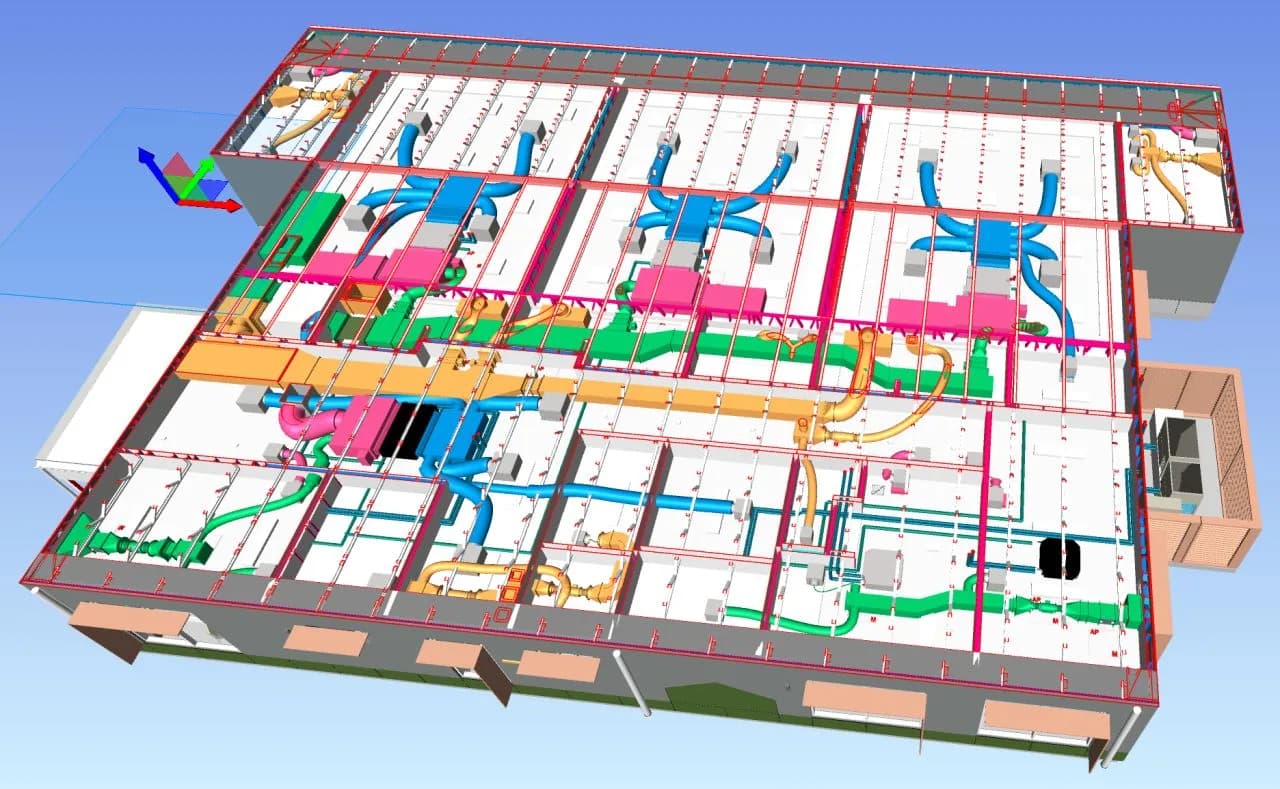
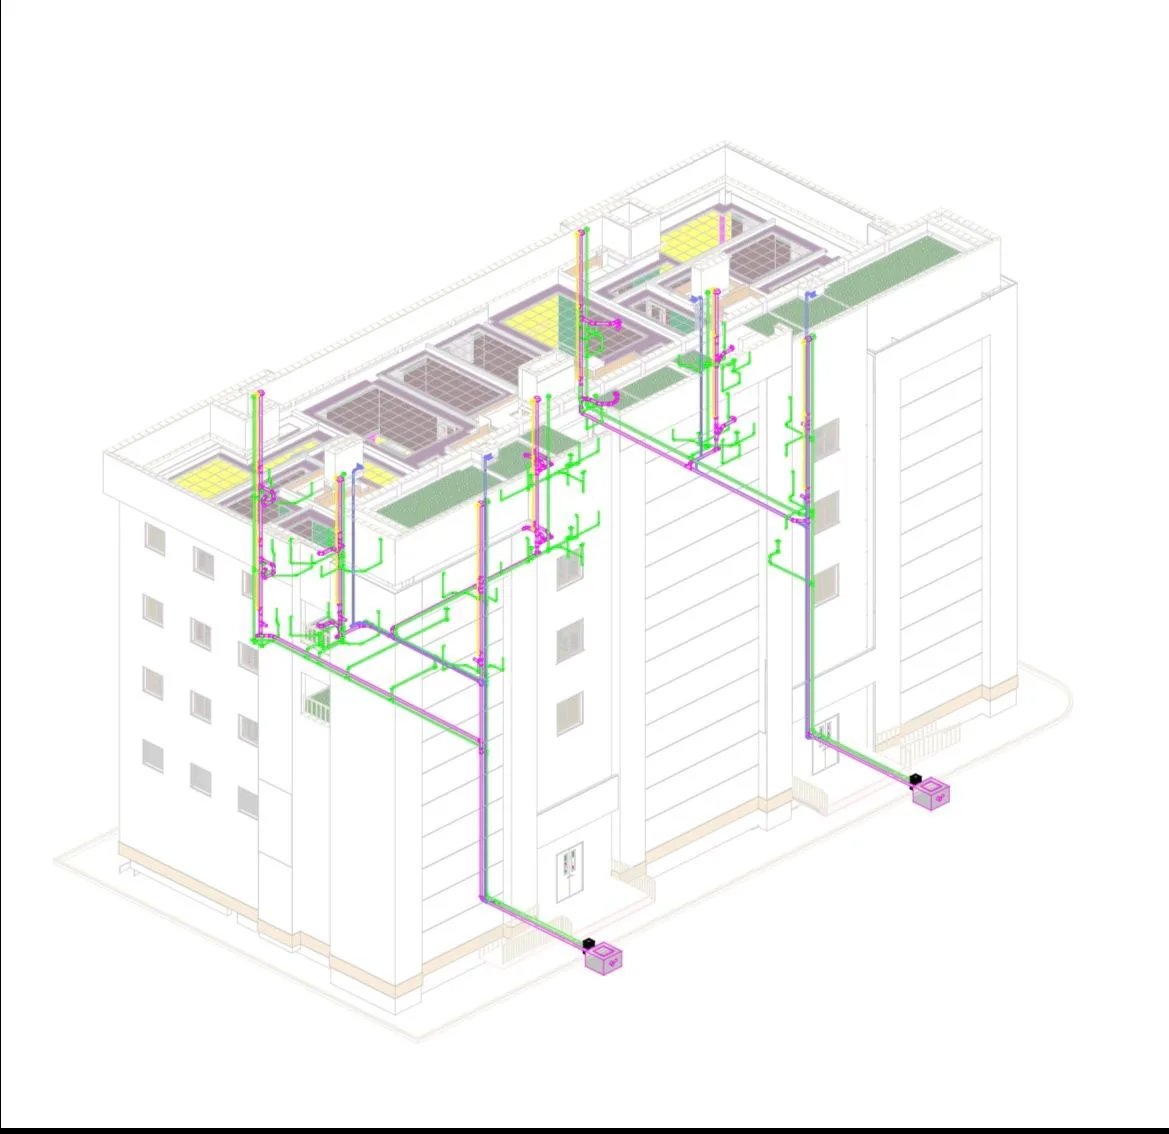
Shop drawings turn design intent into installation instructions. TERMA prepares coordinated shop drawings and BIM models for HVAC, plumbing and fire protection, resolving clashes with the structure and other trades before work starts on site.
Builders' work drawings fix openings and sleeves in time for the structure, take-offs support procurement, and as-built documentation records exactly what was installed for the life of the building.
BIM coordination
3D models that resolve clashes between ducts, pipes, cable trays and structure.
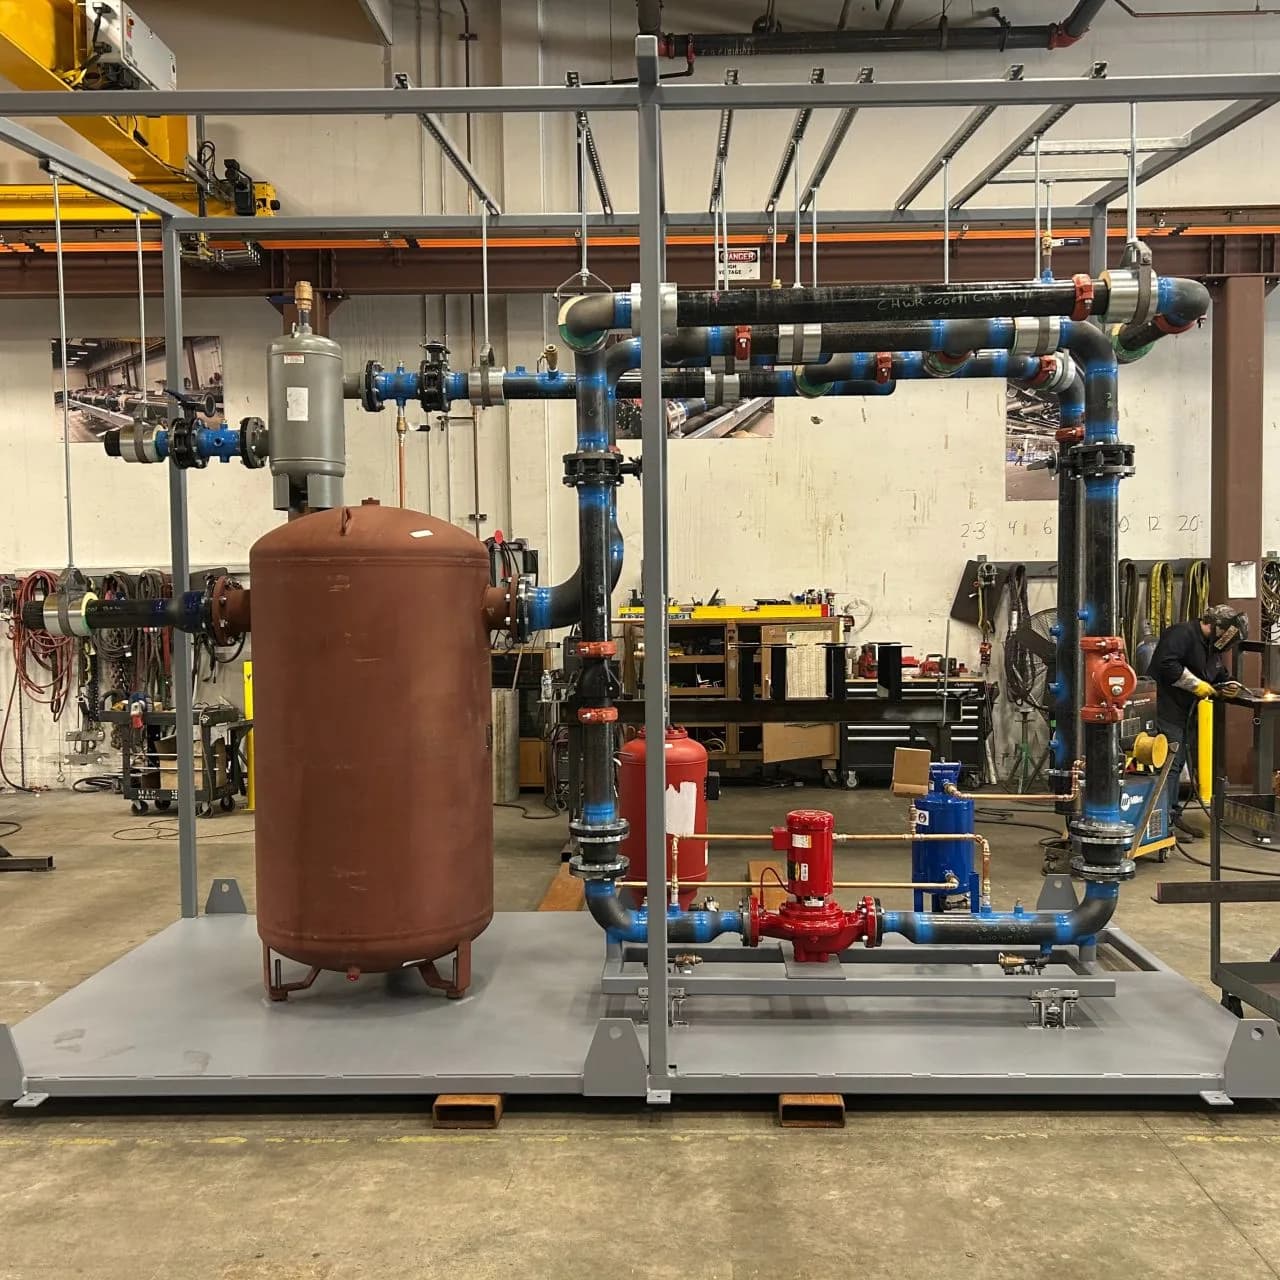
Installation-ready drawings
Detailed drawings site teams can build from, approved before fabrication.
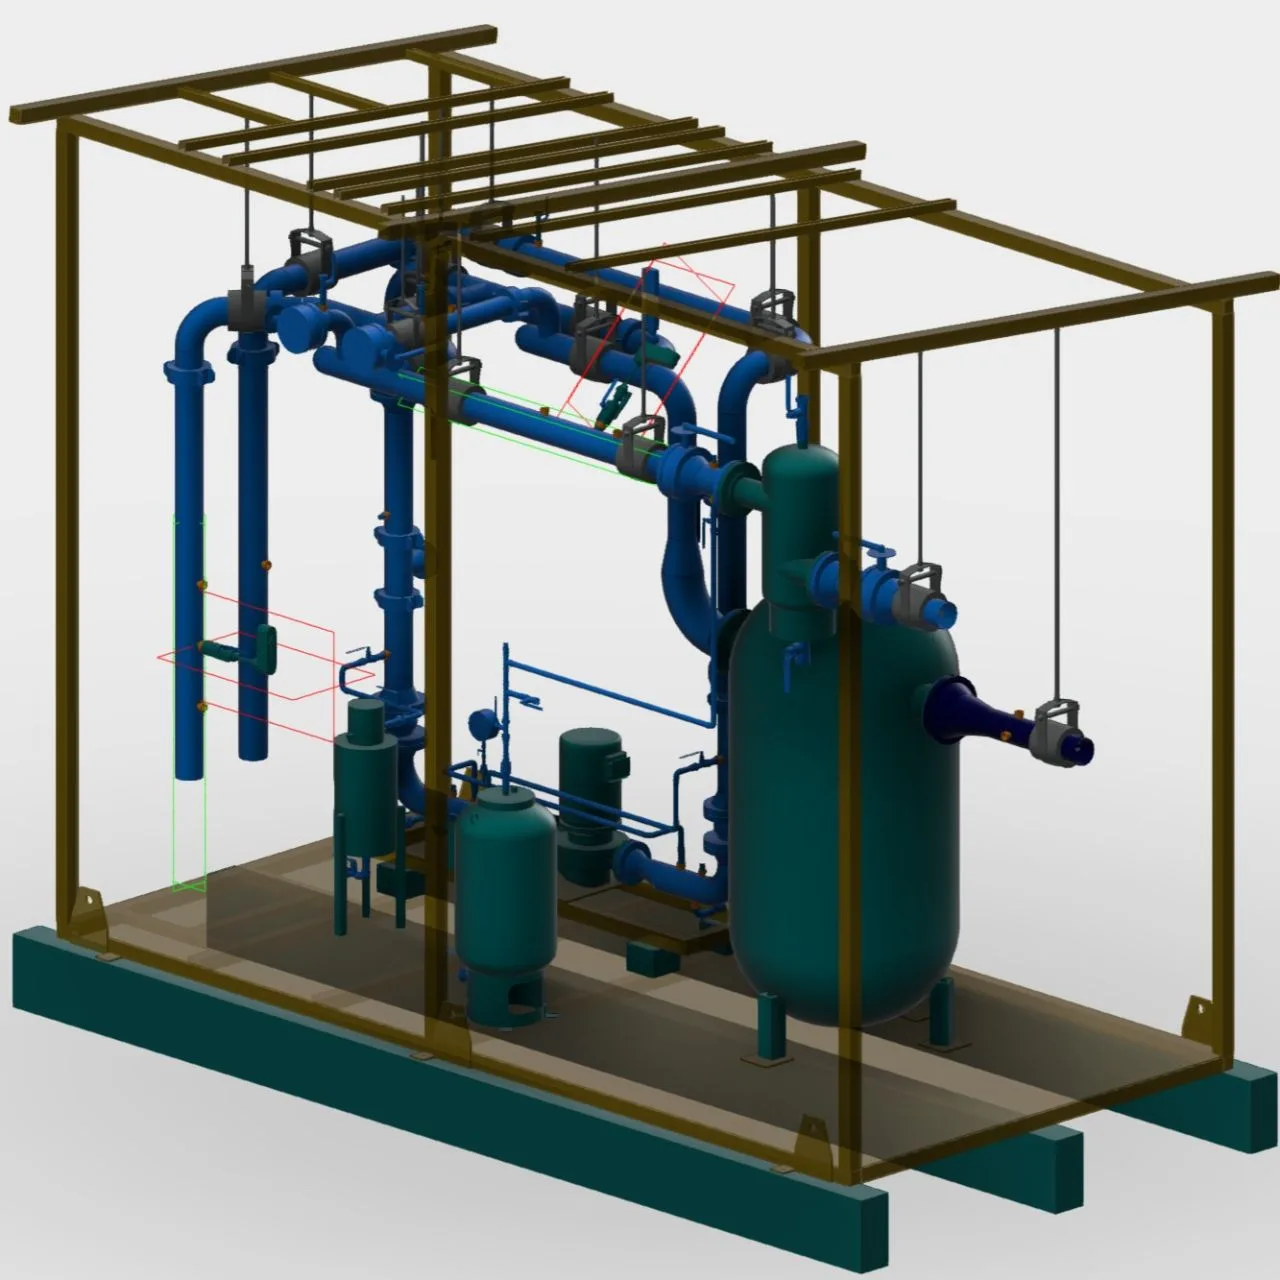
Accurate quantities
Material take-offs and BOQs that support procurement and cost control.
What we deliver
Scope of Work
TERMA delivers this scope as part of complete mechanical packages for U.S. Government, healthcare, commercial, hospitality and industrial projects. Every system is engineered to the project specifications and applicable codes, coordinated with the other building services and verified through testing and commissioning before handover.
- Coordinated Shop Drawings
- BIM Coordination
- Detailed Installation Drawings
- Builders Work Drawings
- As-Built Documentation
- Material Take-Offs
Where we deliver it
How we deliver
- 01
Shop Drawings & BIM
Shop and coordination drawings and 3D models that resolve clashes before they reach site.
- 02
Installation
Complete mechanical installation by experienced site teams, to code and to the project programme.
- 03
Testing & Commissioning
Every system tested, balanced and commissioned, with building automation integrated and verified.
- 04
Handover
Delivered fully operational, with as-built documentation, O&M manuals and operator training.
Related Projects
View All Projects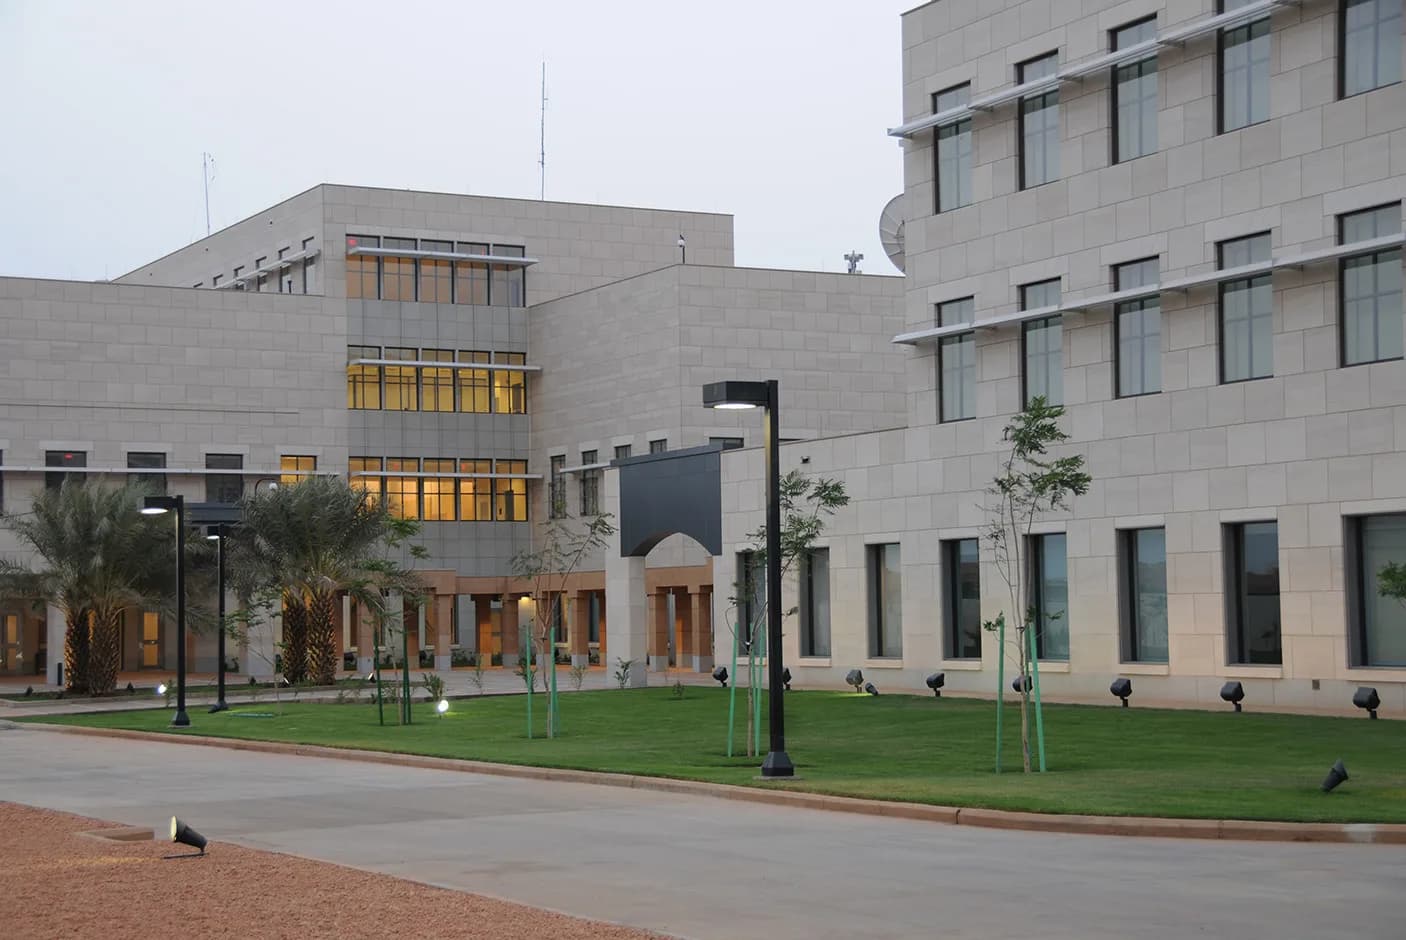
U.S. Embassy – MSGR Expansion / Renovation, Khartoum
Khartoum, Sudan- U.S. Government
- Mechanical Site Supervision
- Mechanical Consulting Services
- Testing & Commissioning Support
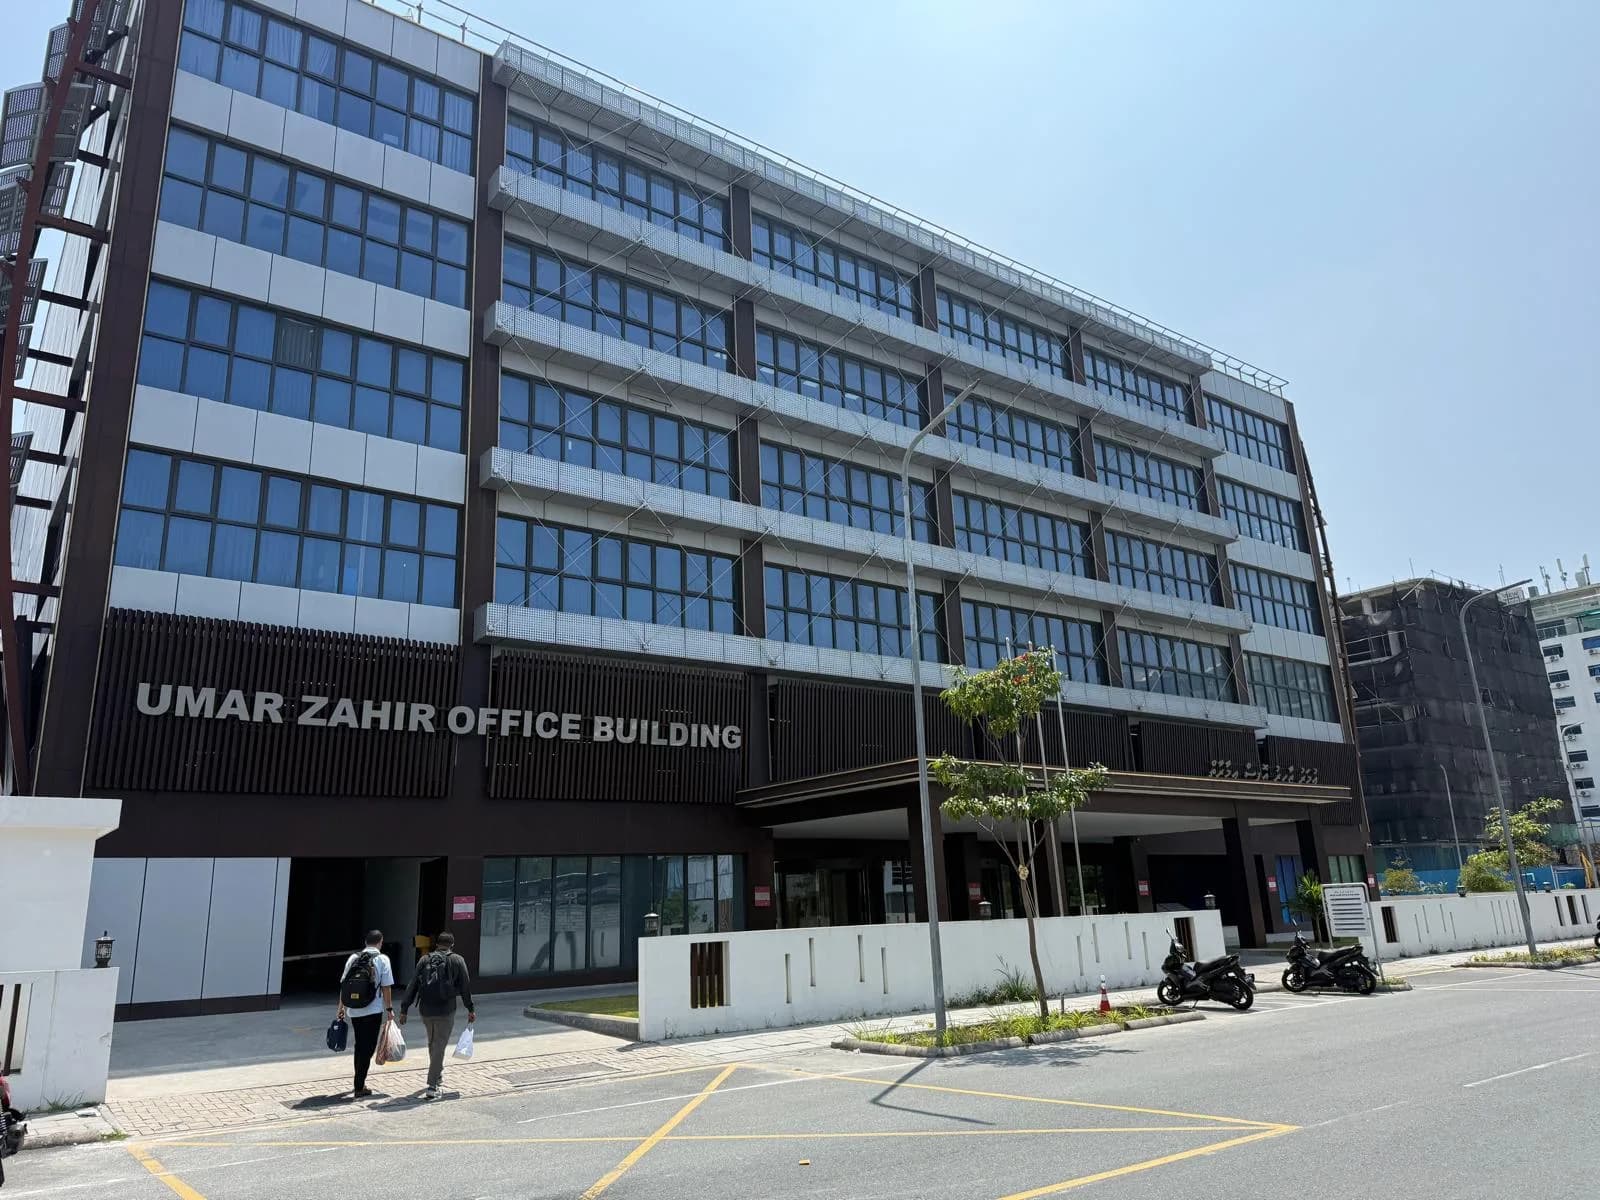
New U.S. Diplomatic Mission, Malé
Malé, Maldives- U.S. Government
- Mechanical Engineering Consultancy
- Mechanical Submittal Preparation & Review
- Mechanical Shop Drawings
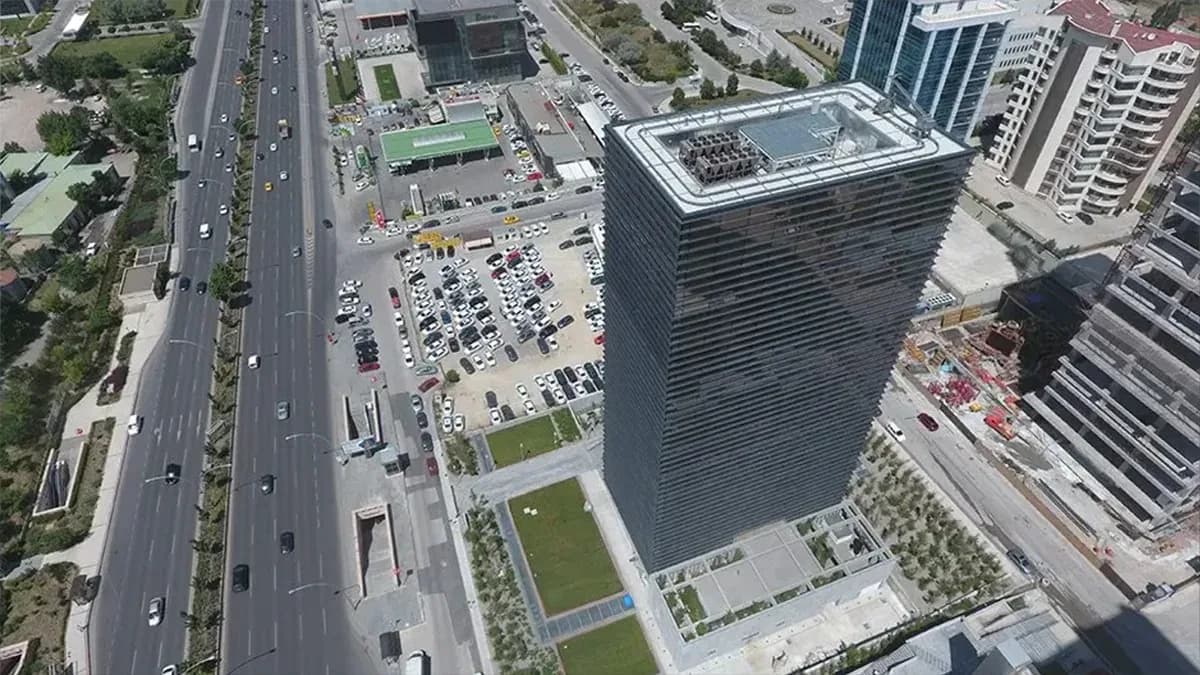
312 Vista Office Tower
Söğütözü, Eskişehir Yolu, Ankara, Türkiye- HVAC
- Plumbing
- Fire Protection
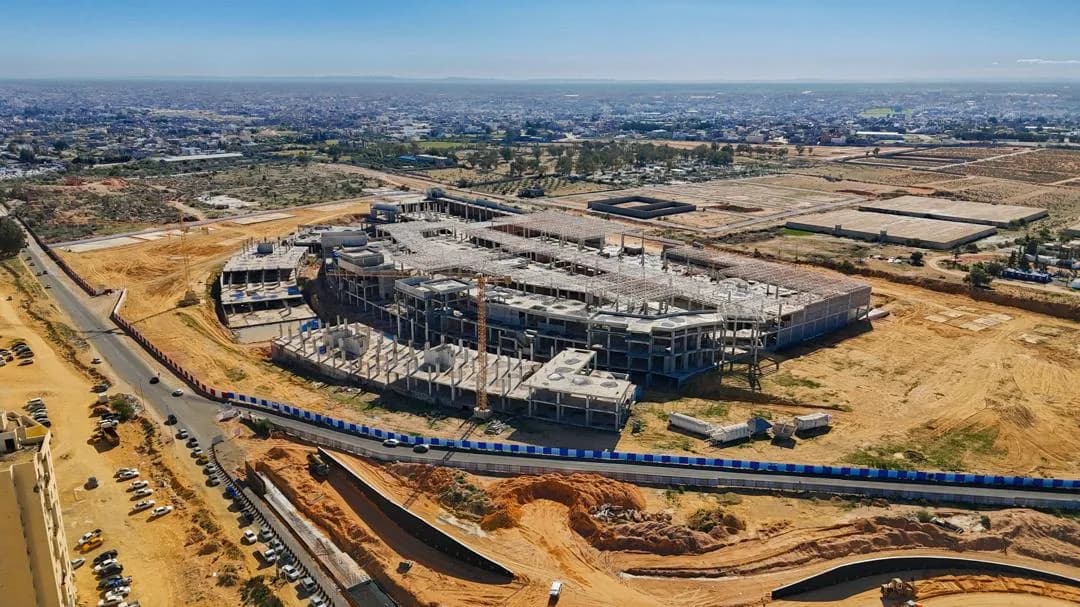
Zumurrud Shopping Mall
Tripoli, Libya- HVAC
- Plumbing
- Fire Protection
Related insights
View All News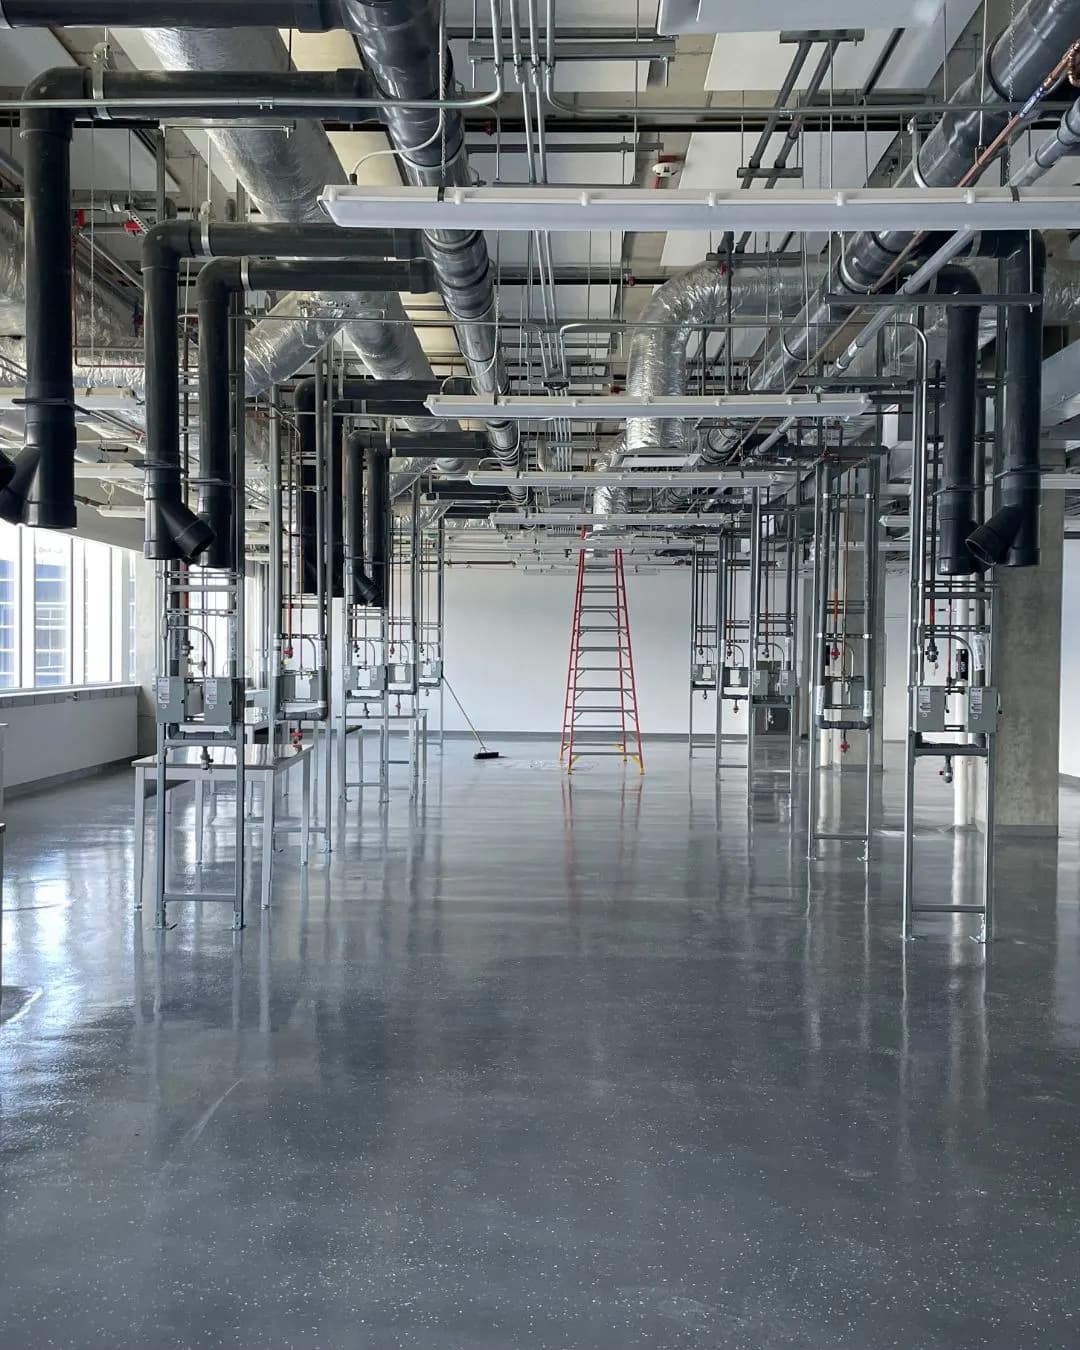
Delivering Mechanical Infrastructure at Scale
Insights from complex mixed-use developments.
Read Article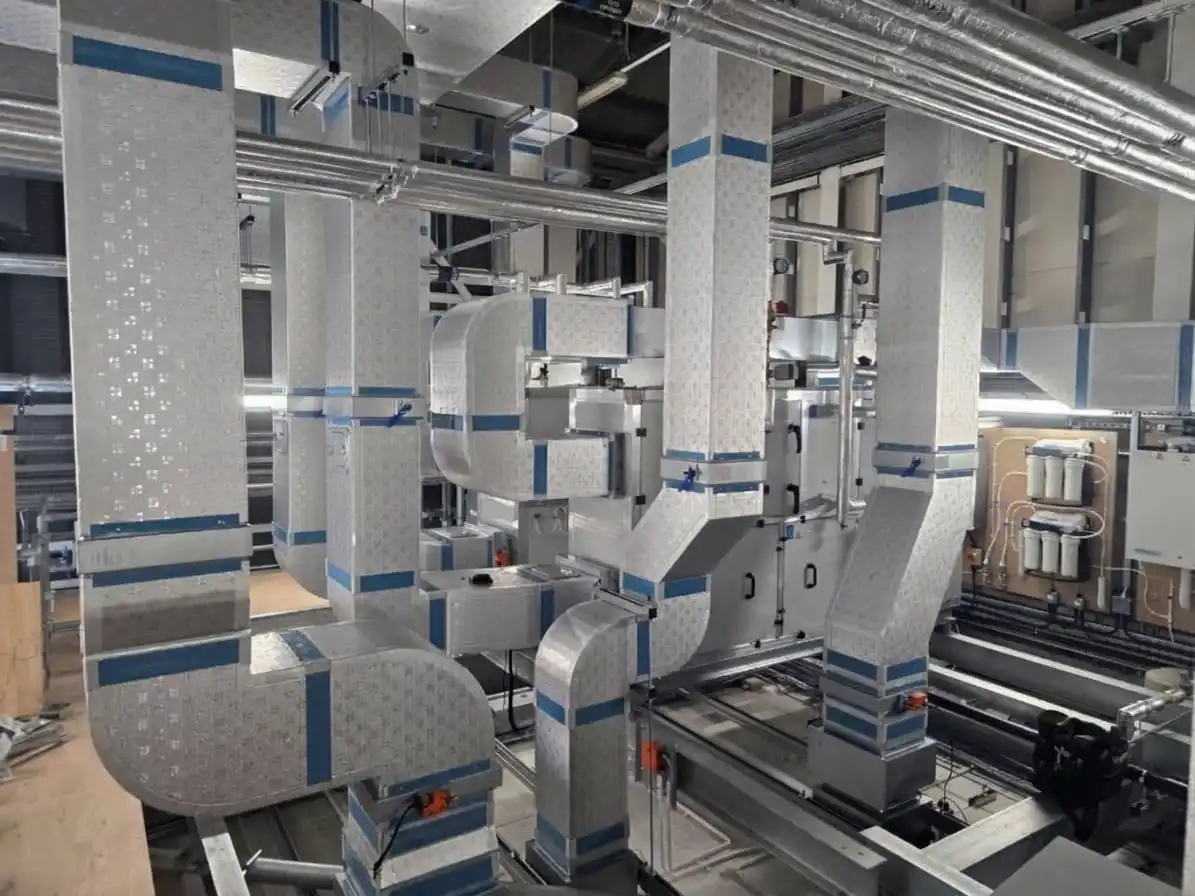
Delivering Mechanical Systems for U.S. Embassy Facilities
How rigorous quality control, testing, commissioning, and coordination contribute to successful project delivery in secure, mission-critical environments.
Read ArticleHave a project in mind?
Share the building, the systems and your timeline. Our engineers will prepare a mechanical proposal.